Leave a Message

Thank you for your message. We will be in touch with you shortly.

7914 Silvery Moon Lane
VIEW PHOTOS
Listed by Berkshire Hathaway HomeService, Orva Harwood, Listing Contact: 858-775-4481 
$2,500,000

7914 Silvery Moon Lane

5 Beds 6 Baths 3,638 Sq.Ft. 0.14 Sq.Ft.

Description


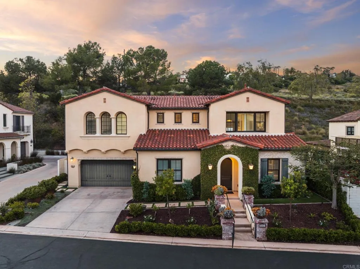
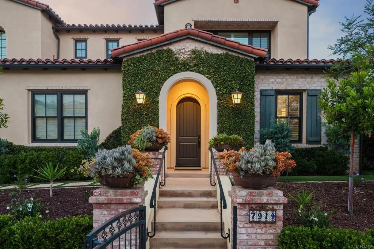
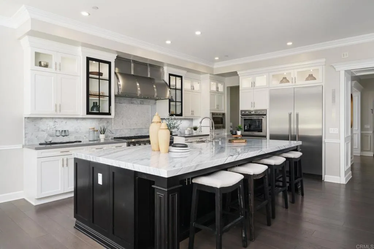
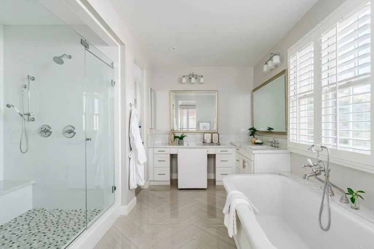
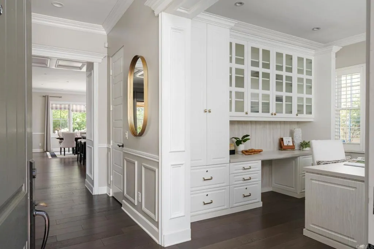
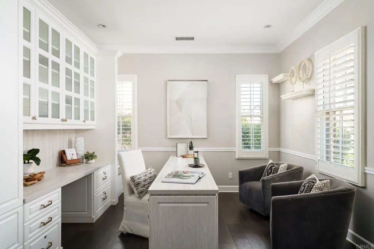
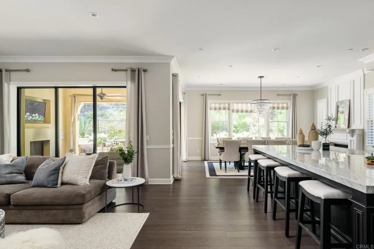
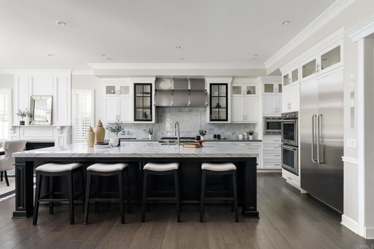
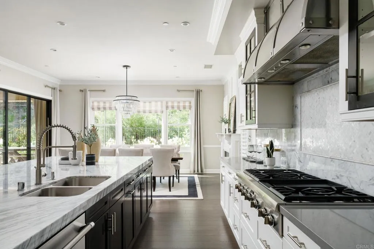
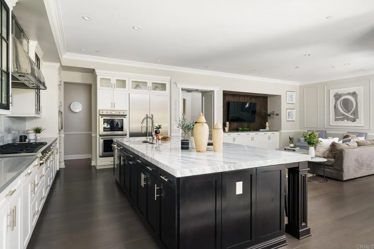
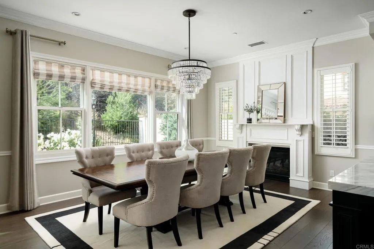
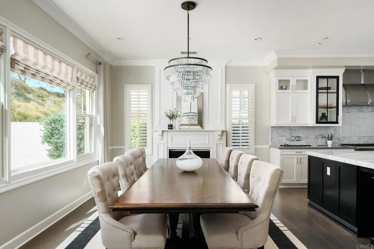
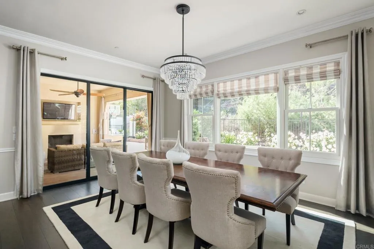
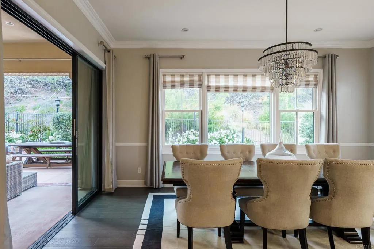
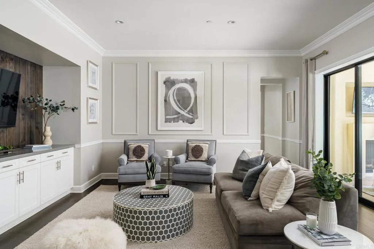
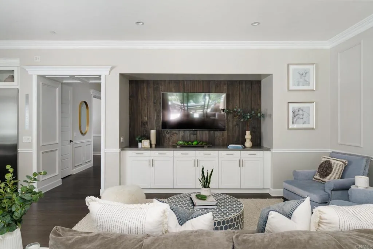
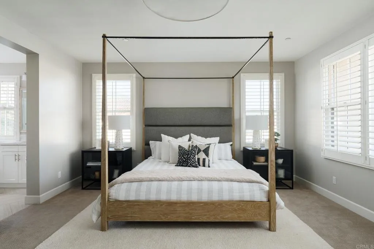
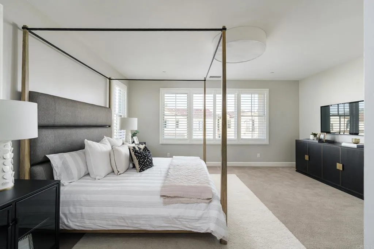
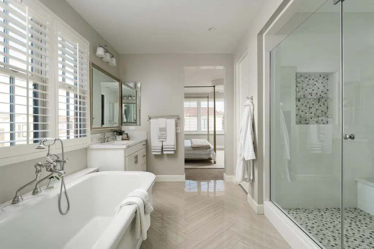
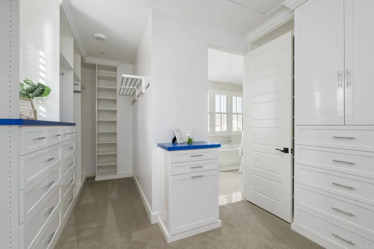
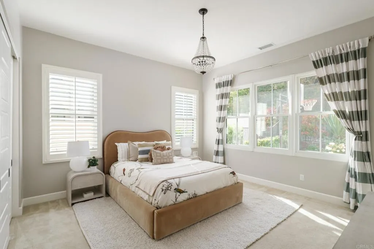
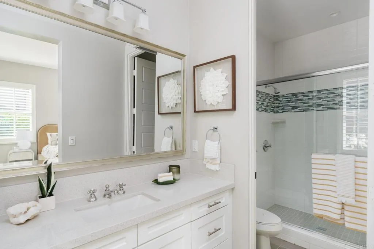
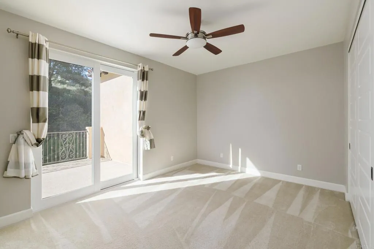
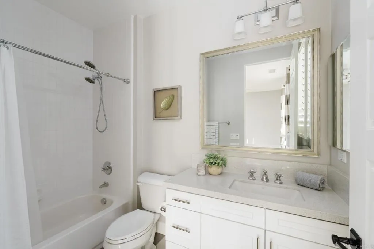
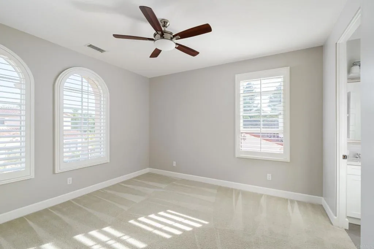
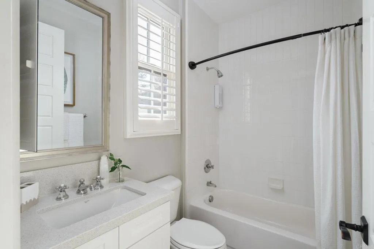
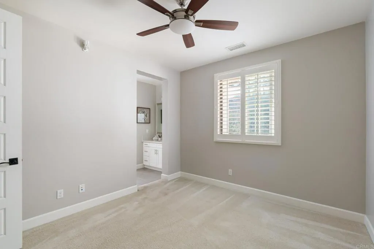
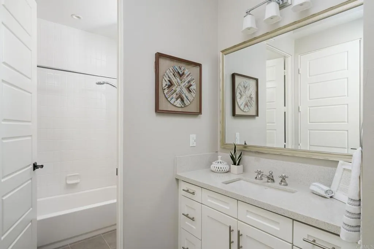
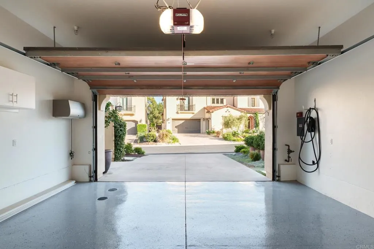
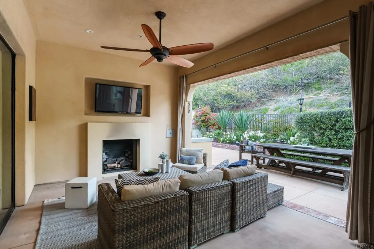
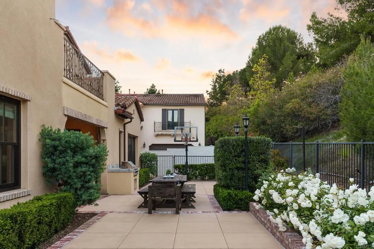
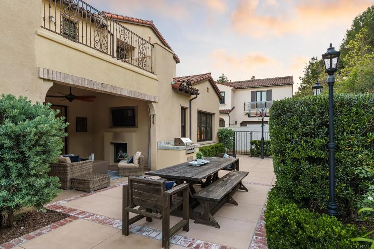
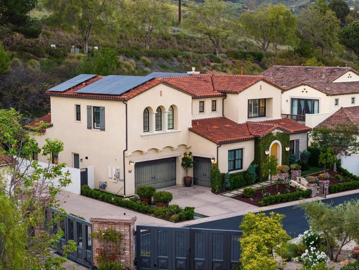
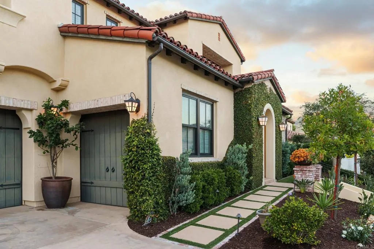
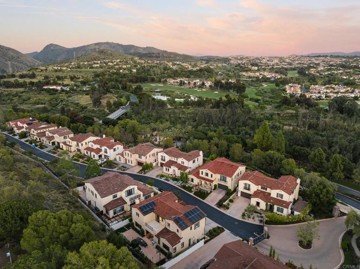
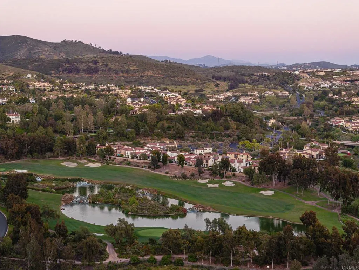
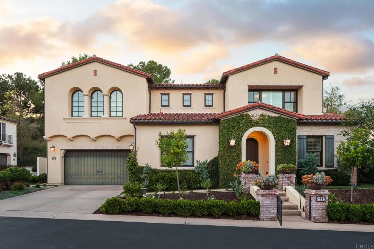
Seize this golden opportunity to live on Silvery Moon Lane within the private, gated community of the Enclave in Rancho Santa Fe! Located above the Crosby Estates, built by Davidson Communities and comprised of only 13 homes, The Enclave features contemporary design with spacious and modern floorplans. The heart of this impeccable home is the great room area highlighted by a massive marble island with tons of counter seating and complemented by a kitchen equipped with stainless steel appliances, a stainless hood, and wide plank flooring. Both the family room and dining room open through sliding pocket doors to a covered outside patio with fireplace and flat screen TV. The adjoining backyard features a built-in BBQ area, dining area, and landscaped yard. One large ensuite bedroom and an office complete the main floor. The second floor features an oversized primary bedroom with a spa like bathroom with a soaking tub, double sinks, oversized walk-in shower plus a generous custom walk-in closet. The other three upstairs bedrooms are all ensuite with a large patio adjoining one of the bedrooms. The 3 garage (one 2 car garage and one 1 car garage) have epoxied floors and the two car garage has a Tesla charging station and a tankless water heater. A golf membership to the Crosby will be included in the price. The buyer will need to be vetted by The Crosby. This membership will also allow the buyer to have access to the Crosby through the guard gated entrance.

Share Property

Location

7914 Silvery Moon Lane, Rancho Santa Fe, CA 92067

Status

Sold

Date Sold

June 26, 2024
Bunny Booth

Bunny Booth

TITLE

REALTOR®

Property Amenities

Interior
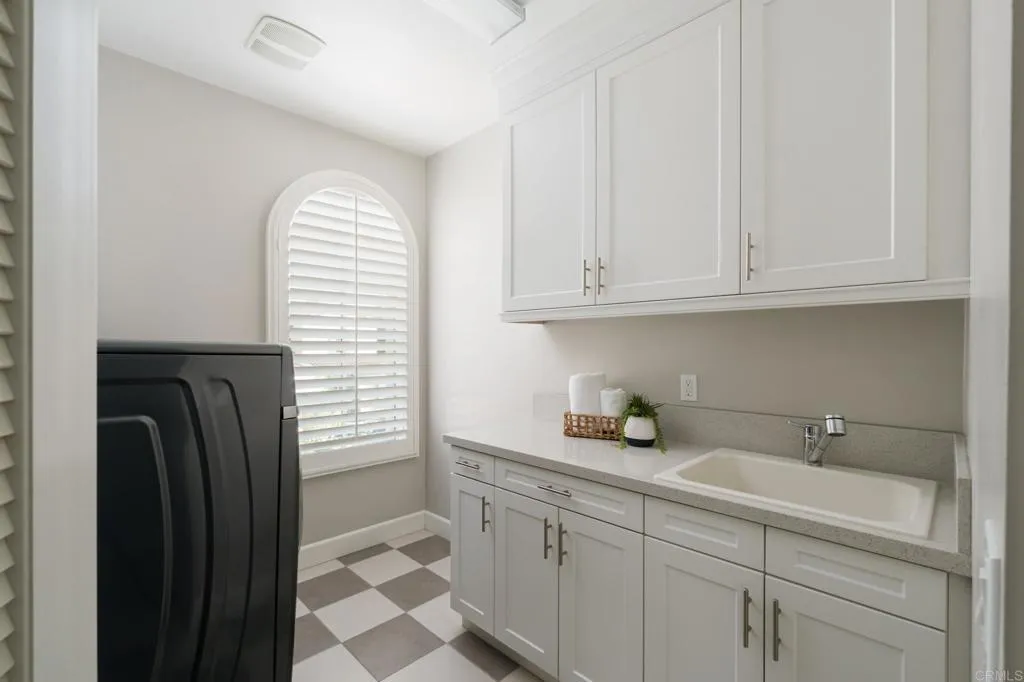
Laundry room Gas, Electric Dryer HU
Fireplace FP in Dining Room, Patio/Outdoors, Gas
Total Bedrooms: 5
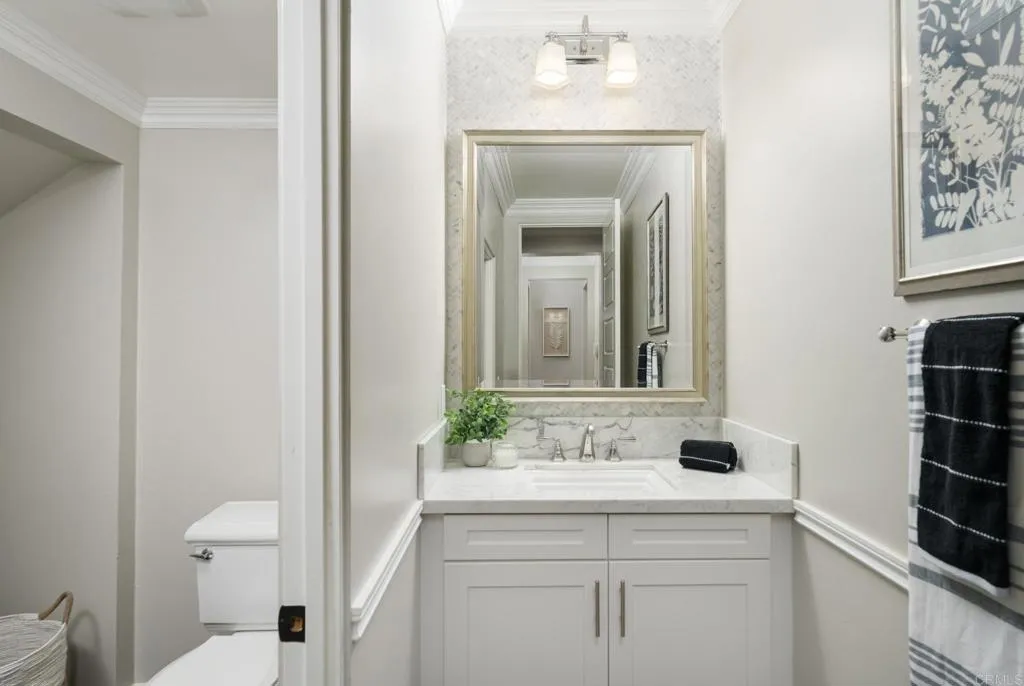
Half Bathrooms: 1
Full Bathrooms: 5
Area & Lot
Total area 3,638 Sq.Ft.
Lot Area 0.14 Sq.Ft.
Living area 3,638 Sq.Ft.
MLS® ID NDP2404057
Year Built 2016
School District San Dieguito High School Distric
View Description Valley/Canyon
Type Residential
Status Sold
Exterior
Stories 2
Pool N/K
Air conditioning Central Forced Air, Dual
Garage Space 3.0
Sewer Public Sewer
Utilities Cable Connected, Electricity Connected
Finance
Sales Price $2,500,000
HOA Fees $360 monthly

360 Virtual Tour

Take a tour of this property

Rancho Santa Fe

33.0203° N, 117.2028° W

Work With Us

We pride ourselves in providing personalized solutions that bring our clients closer to their dream properties and enhance their long-term wealth. Contact us today to find out how we can be of assistance to you!